
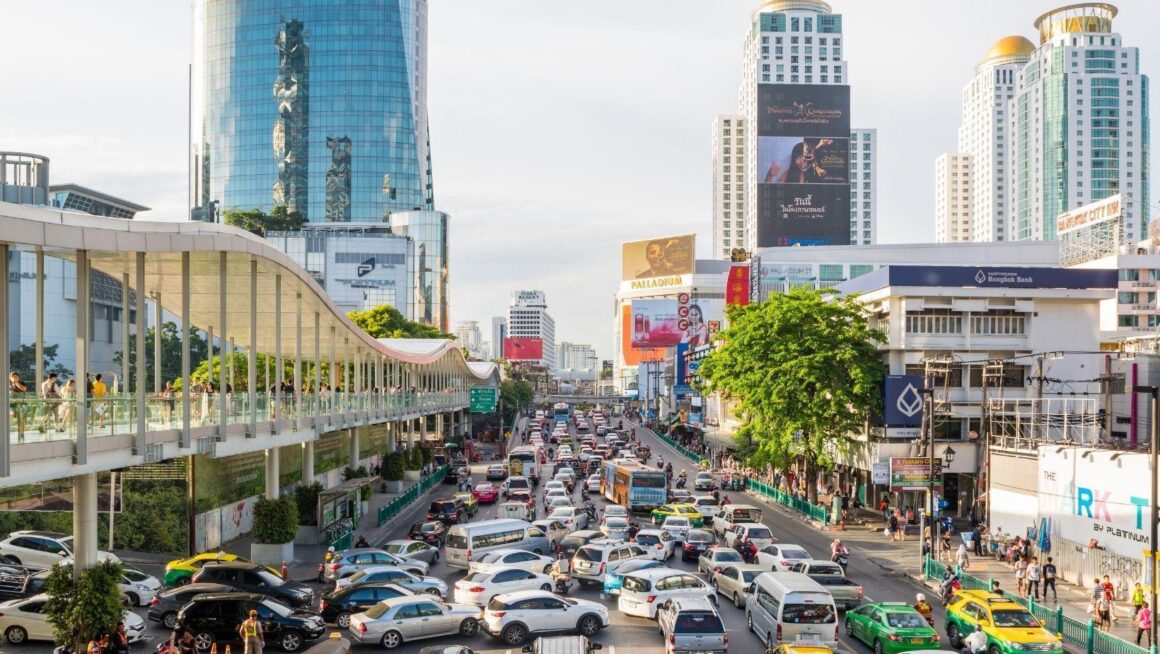
Urban infill development has become one of the most active corners of architecture practice, driven by shrinking available land, rising property values, and a renewed push for walkable, densely built neighborhoods. Rather than acquiring open parcels on a city’s edge, developers and architects increasingly target the vacant or underused lots wedged between existing buildings downtown. These sites promise strong locations and built-in foot traffic, but they come with a tradeoff: almost no buffer between the construction zone and the surrounding city. Sidewalks run directly along the property line, delivery trucks share the same narrow street as commuters, and every design decision has to account for a site that offers no room to spread out.
The Space Constraints Unique to Infill Lots
Unlike suburban or greenfield sites, infill lots rarely include space for a staging yard, a contractor trailer, or stockpiled materials. Property lines often sit inches from existing structures on one or both sides, and the public right-of-way begins the moment the lot ends. Architects working on these projects have to treat the building and its immediate surroundings as a single connected system, because there is no separation between where construction happens and where the public moves through daily life.
Working Within Minimal Setbacks
Minimal setbacks mean construction activity happens close to where people walk, wait for transit, and cross the street. Scaffolding, material lifts, and excavation equipment often extend to the very edge of the property, leaving little margin for error if something shifts or falls. Given the minimal setback from sidewalks, project teams often rely on barricades for sale to maintain a safe buffer between the active build and passing pedestrians. That kind of temporary perimeter protection, planned into the site logistics drawings well before groundbreaking, lets crews work right at the property line without turning the sidewalk into a hazard.
Coordinating Construction Logistics in Confined Spaces
Material Delivery and Staging
With no laydown yard available, materials typically arrive on a tight delivery schedule, sequenced load by load rather than stockpiled on site. Cranes and lifts frequently work directly from the street, which requires lane or parking closures coordinated with the city well in advance. Every delivery window gets planned around the surrounding traffic pattern as much as the building’s own construction needs.
Sequencing Trades on Vertical Builds
Infill projects tend to build up rather than out, stacking trades vertically instead of spreading them across a wide footprint. That approach keeps the number of workers and materials on site at any one time to a minimum, but it demands tight trade coordination, since there is rarely a second work area to fall back on if one crew falls behind schedule.
Design Strategies That Make Tight Sites Work
Good infill design starts by accepting the site’s limits rather than fighting them. A few strategies show up again and again on successful projects:
- Building vertically to preserve a small footprint while still delivering the needed square footage
- Borrowing daylight and air through light wells, clerestory windows, and setback upper floors instead of wide side yards
- Designing the ground floor to read as part of the streetscape, softening the line between the building and the public sidewalk
Each of these choices carries through from the earliest massing studies into the construction documents, since a design that ignores site constraints on paper only creates bigger problems once equipment shows up.
Infill construction will keep growing as cities run out of open land and look inward for their next generation of buildings. The projects that succeed are rarely the ones with the boldest design alone. They are the ones where architects planned for the sidewalk, the traffic, and the neighbors from day one, treating public safety and construction logistics as part of the design problem rather than an afterthought left to the contractor.